
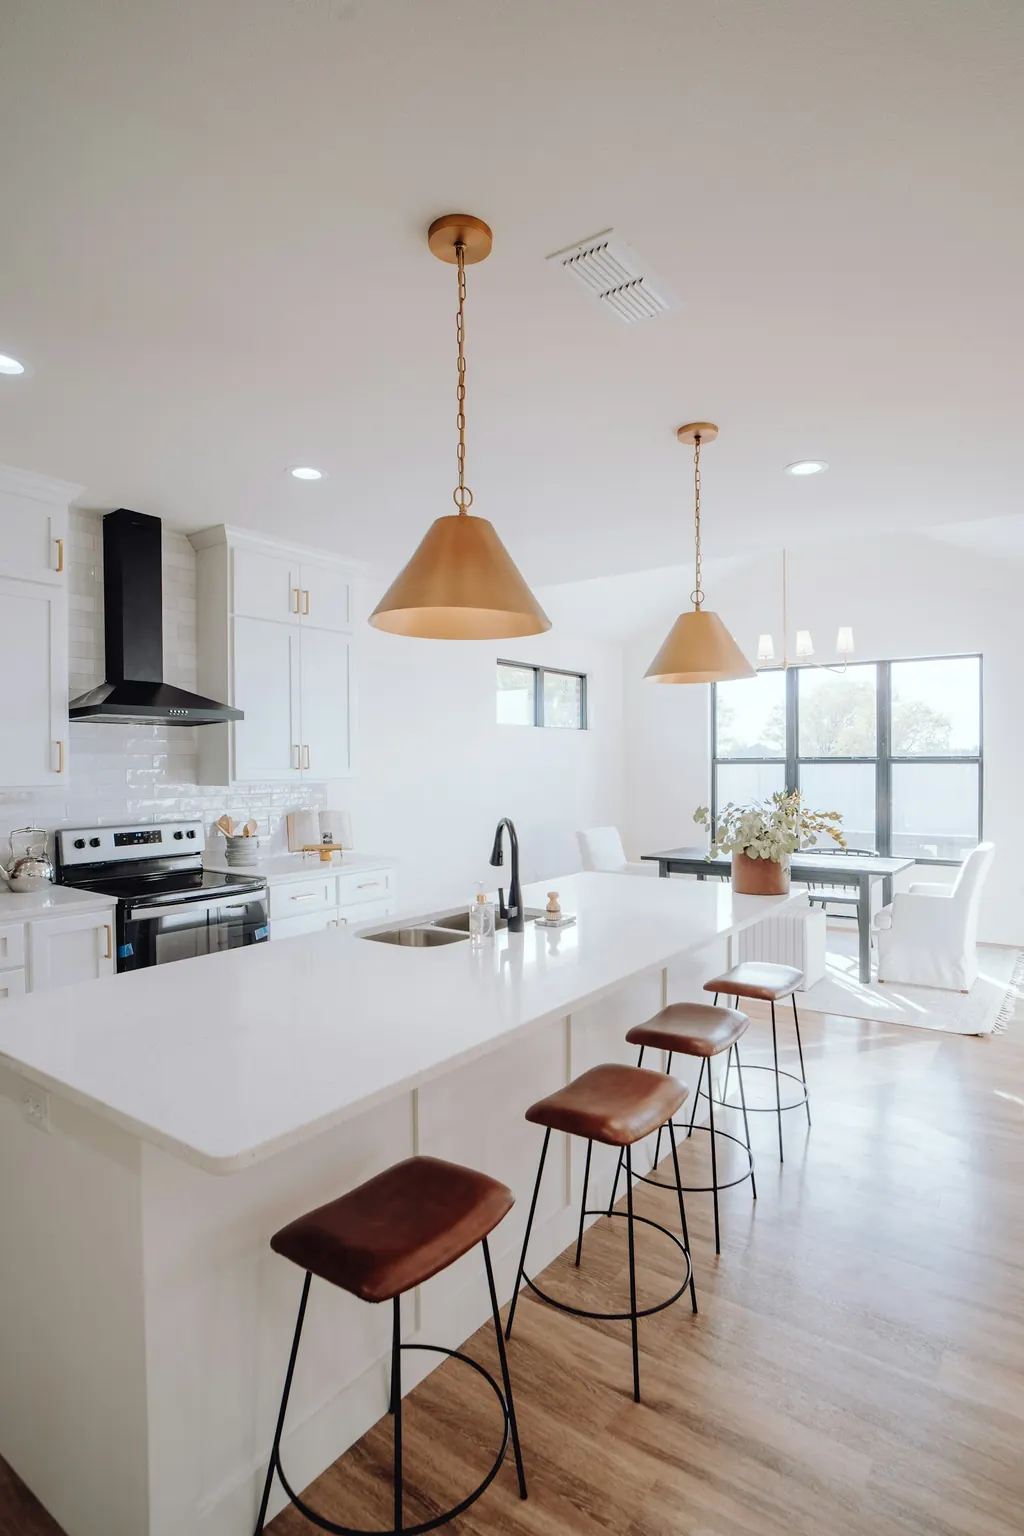
How much room an island needs
Plan for about 42 inches of clear space on every working side of an island, and closer to 48 inches if two people cook at once or the aisle is a main walkway. A small island squeezed into a tight room makes the kitchen harder to use.
When a peninsula works better
A peninsula attaches to a wall or cabinet run on one end, so it needs clearance on fewer sides. In many Louisville ranches and older homes, a peninsula gives you the seating and counter space of an island without blocking the path through the room.
Seating
Allow about 24 inches of counter length per stool and enough overhang for knees, typically 12 to 15 inches at counter height.
Sinks and cooktops
Putting a sink in an island means running plumbing through the floor, which is easier over a basement or crawlspace than a slab. A cooktop in an island needs ventilation, either a ceiling hood or a downdraft.
Our take
Choose the option that keeps your main work zone uninterrupted. During design, we'll draw both so you can compare before deciding.