
Remodeling design services in Louisville
Most remodeling surprises come from deciding things too late. Our design phase settles the layout, every selection and the price before construction, so the build goes to plan.
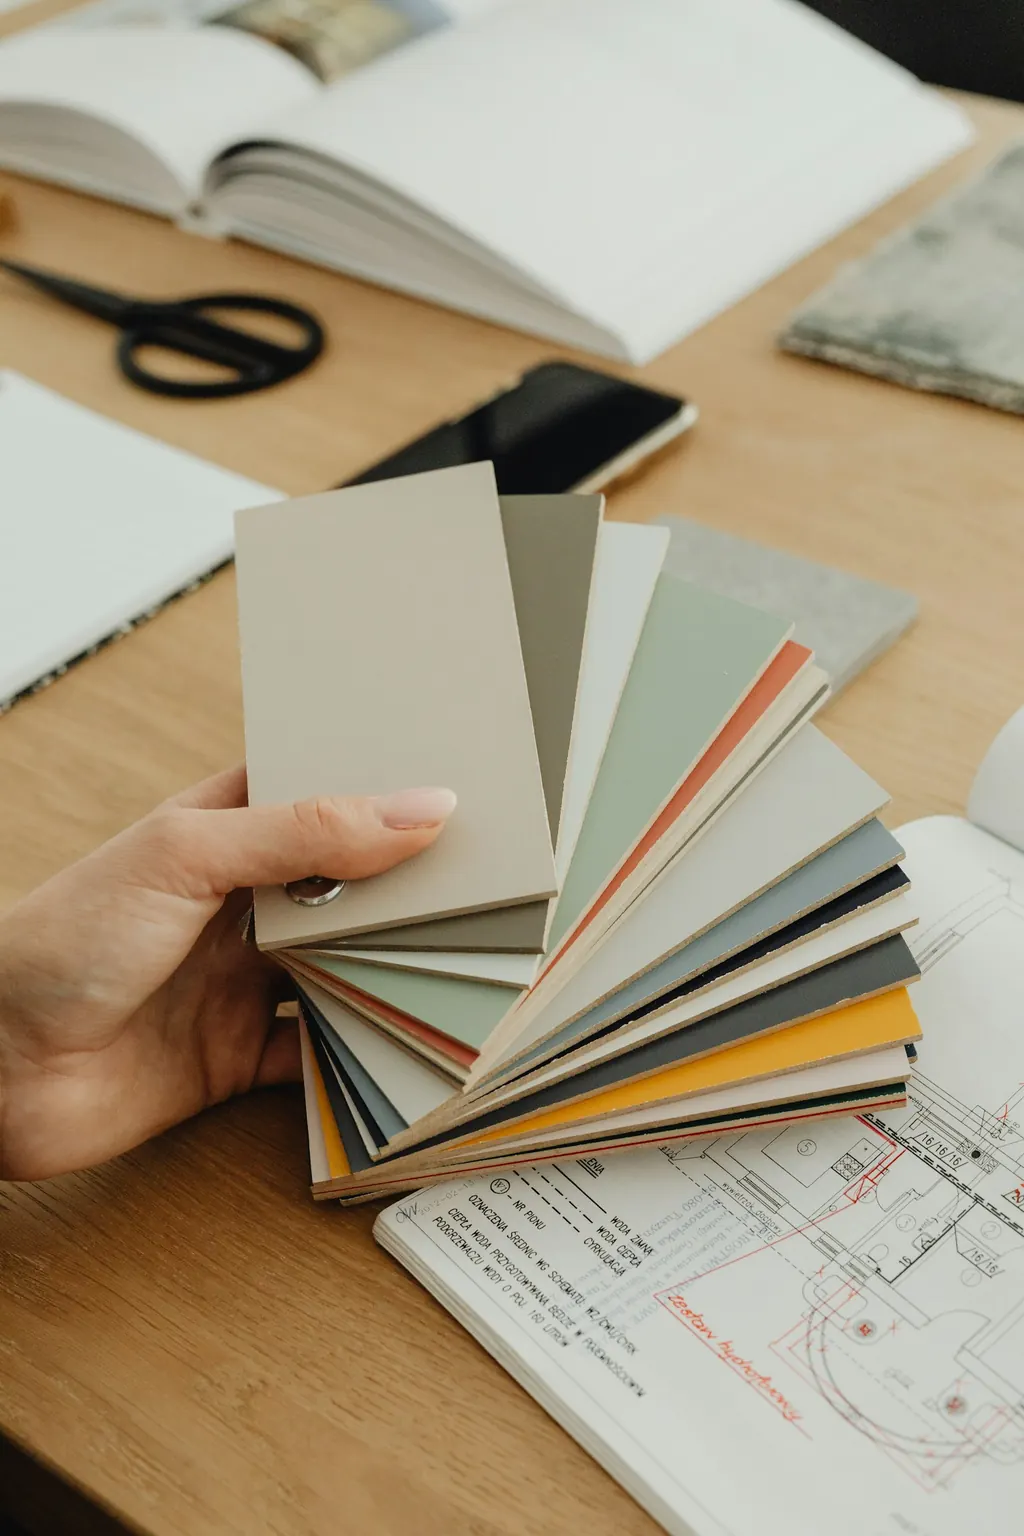
What our design phase includes
- A full measure of the space, including ceiling heights, window and door locations, and mechanical systems
- Two or three layout options, refined into one
- Scaled floor plans and elevations
- 3D renderings so you can see the space before it's built
- A guided selections process for cabinets, counters, tile, plumbing fixtures, lighting and hardware
- A line-item, fixed construction price and a written schedule
Why design comes before the price
A bid based on a quick walkthrough has to guess at what you'll choose, so it's either padded or full of allowances that grow later. Because we finish design first, the number you sign covers the specific cabinets, tile and fixtures you picked. Changes are still possible, but they're your decision, not a surprise.
Selections without the runaround
Rather than sending you to a dozen showrooms, we narrow choices to options that fit your budget, style and timeline, and meet you at the suppliers that matter. Long-lead items like cabinets and custom glass are ordered as soon as you approve them.
Design agreement
Design is offered as a separate agreement, credited toward construction when you build with Oakstone. You own the drawings either way.
How an Oakstone remodel works
Four steps, in this order, every time. Nothing is built until it has been drawn, selected and priced.
Consultation
We visit your home, look at the space, talk through goals and budget, and give you an honest range. Free, about 90 minutes.
Week 1Design and selections
Measured drawings, 3D renderings and guided selections lead to a fixed price and a written schedule.
4 to 8 weeksBuild
Permits, protection, demolition and construction, with weekly site meetings and schedule updates.
Varies by projectFinal walkthrough
We walk the finished space with you, complete every punch-list item and hand over care guides for your new finishes.
Final week
Design services questions
Is your design fee credited toward construction?
Yes. When you build with Oakstone, the design agreement amount is credited toward your construction contract.
Can I use your design and hire someone else to build?
Yes. You own the drawings and selections from your design agreement, though we think you'll want us to build what we designed together.
How long does the design phase take?
Most kitchens and baths take four to eight weeks from first design meeting to signed construction contract. Additions and whole-home projects take longer because of engineering and permitting.
Talk to us about your design project
We'll walk the space with you, talk through what you want to change and what it's likely to cost, and explain how our design process works. No pressure, no obligation.
- Call(502) 399-6833
- Emailoakstoneremodelingco@gmail.com
- HoursMonday to Friday, 8 a.m. to 5 p.m.
- Office7400 Distribution Dr, Louisville, KY 40258
Get directions