
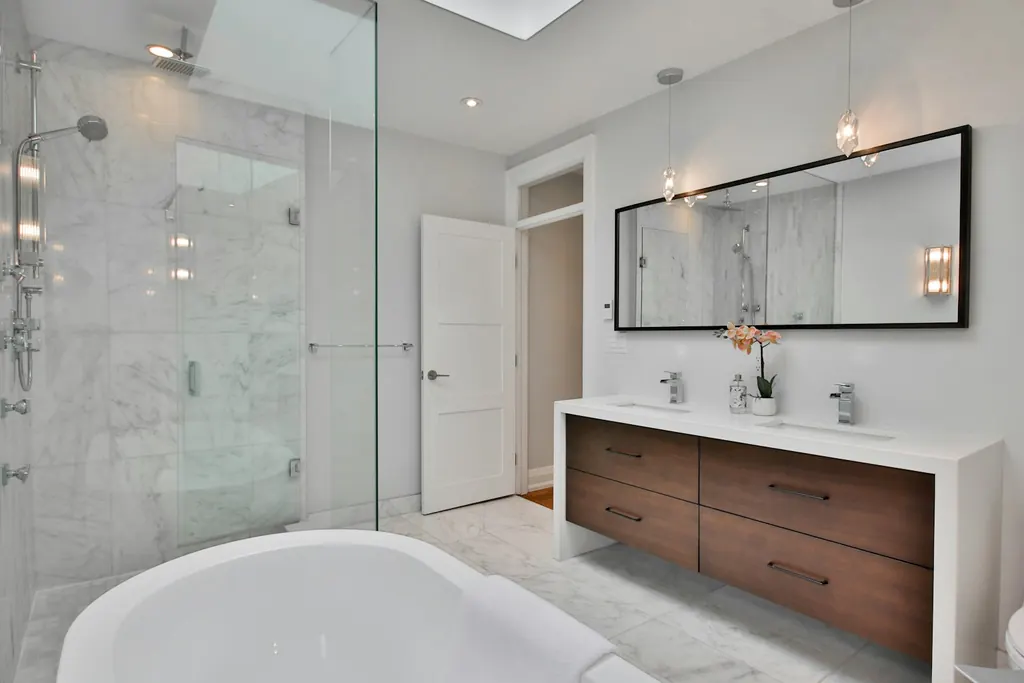
Start with how the room is used
A kids' bath needs durability and easy cleaning. A primary bath may need two sinks and a larger shower. A guest bath can be simpler. Write down who uses the room and when.
Tub, shower or both
Walk-in showers are the most requested upgrade. If this is your home's only tub, consider keeping one somewhere in the house for young children and resale.
Don't skimp on what's behind the tile
A properly waterproofed shower, sloped correctly to the drain, matters more than any tile choice. Ask any remodeler exactly how they waterproof.
Ventilation
An exhaust fan sized to the room and vented outdoors protects your paint, grout and framing from moisture.
Storage and lighting
Plan drawers in the vanity, a recessed niche in the shower, and lighting at the mirror on both sides of your face rather than only overhead.
Think ahead
Adding blocking in the walls for future grab bars costs little during a remodel and makes aging in place easier later.